DESIGN PREVIEW · Working title · Not yet an operating housebuilding service
HEMP / HOMES
Contact us today to discuss your hempcrete projectPreview: prepare and download your brief. Live contact delivery is not connected.
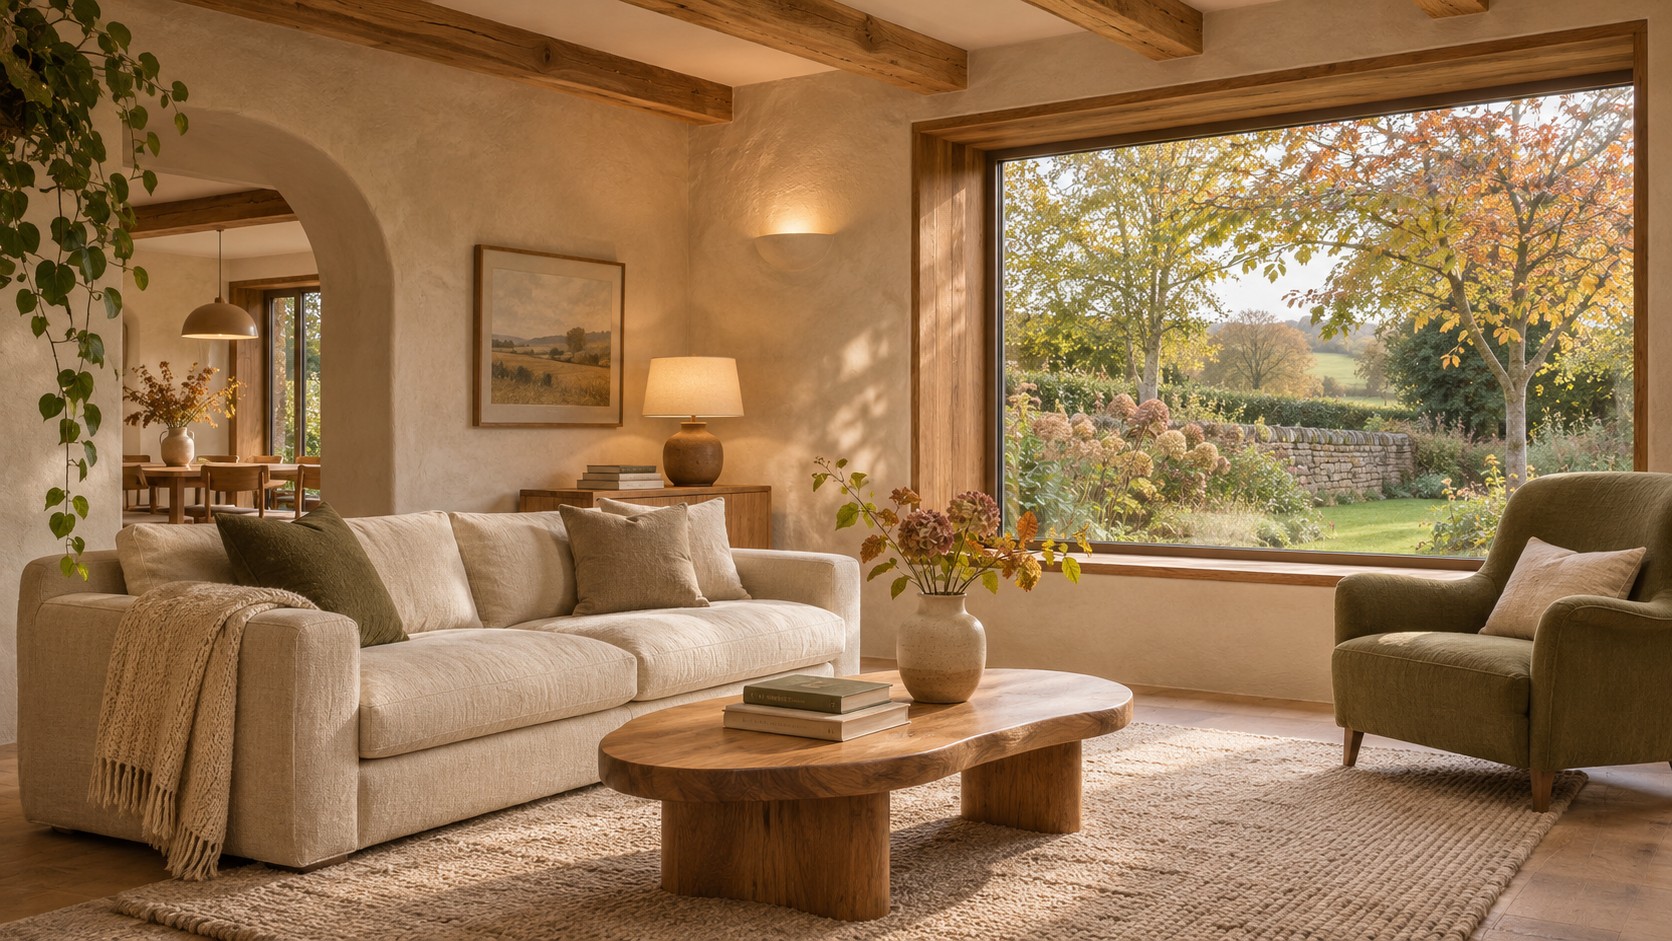
Illustrative natural-material home architectural concept

WALLS / EXPLAINED

Four jobs.
One coordinated system.

Explore what the material does, what it does not do and which questions your designer needs to answer.

Explore the wall
Architectural concept

A CLEARER PICTURE

The wall does not work alone.

Understand the functions first. Then develop the appropriate details for the chosen system and site.

A clear distinction: material roles, not construction instructions.

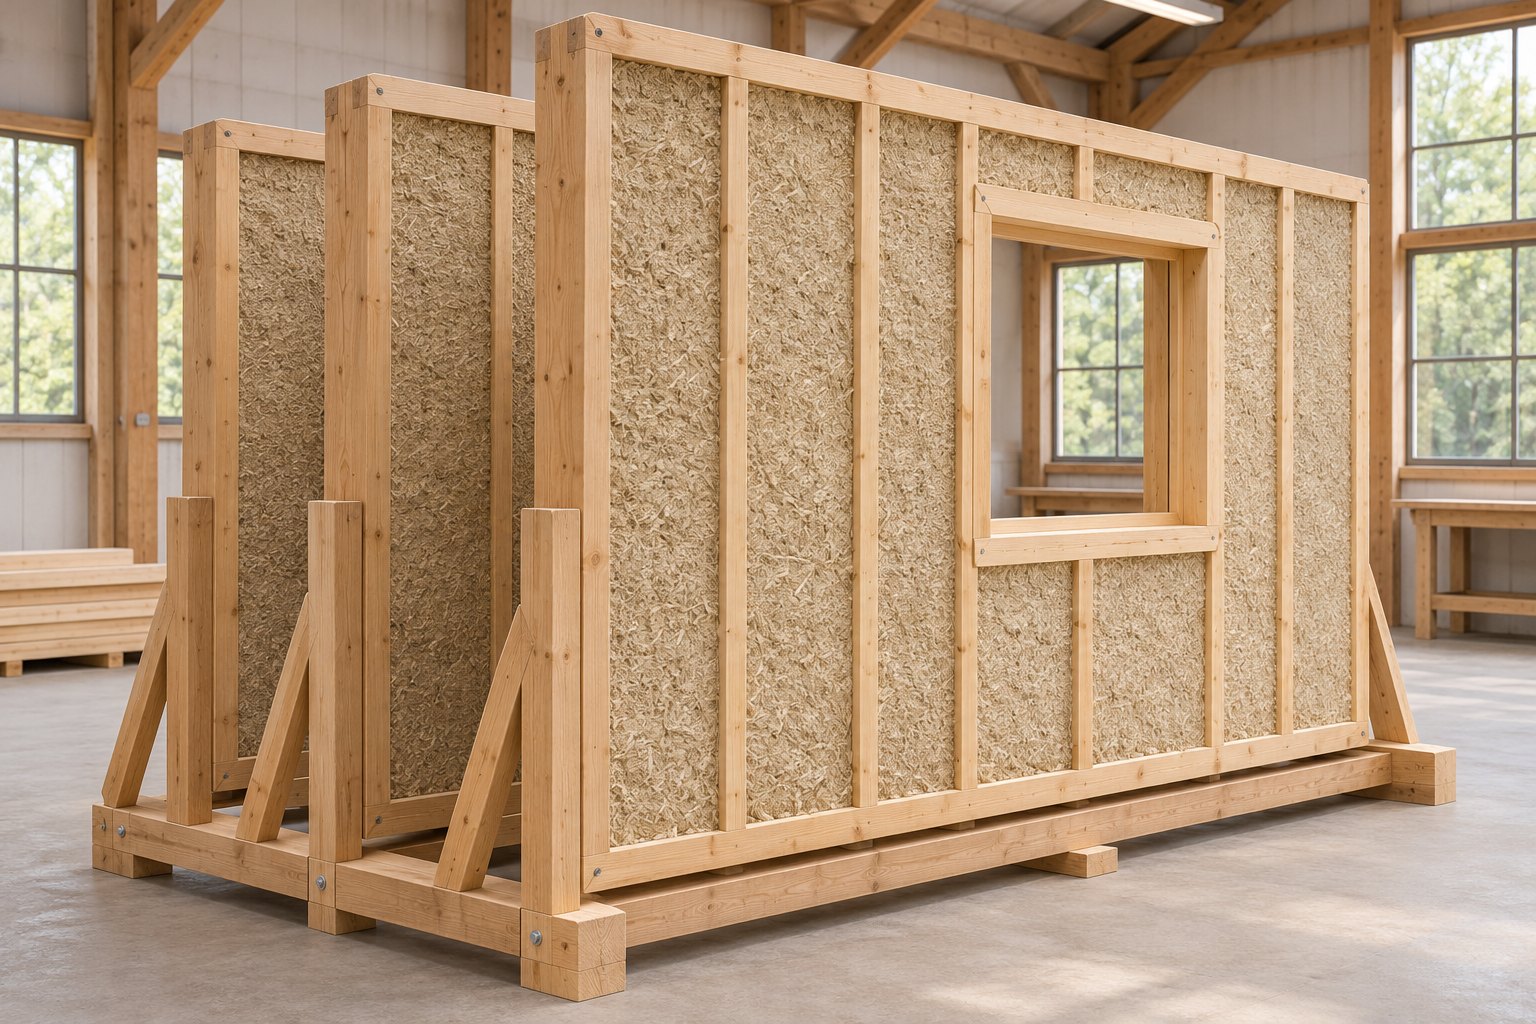
The earlier junction illustration has been withdrawn. There is no universal hemp-lime wall, floor or roof detail. Choose a documented system, then ask qualified designers to coordinate structure, moisture, fire, insulation and ventilation.

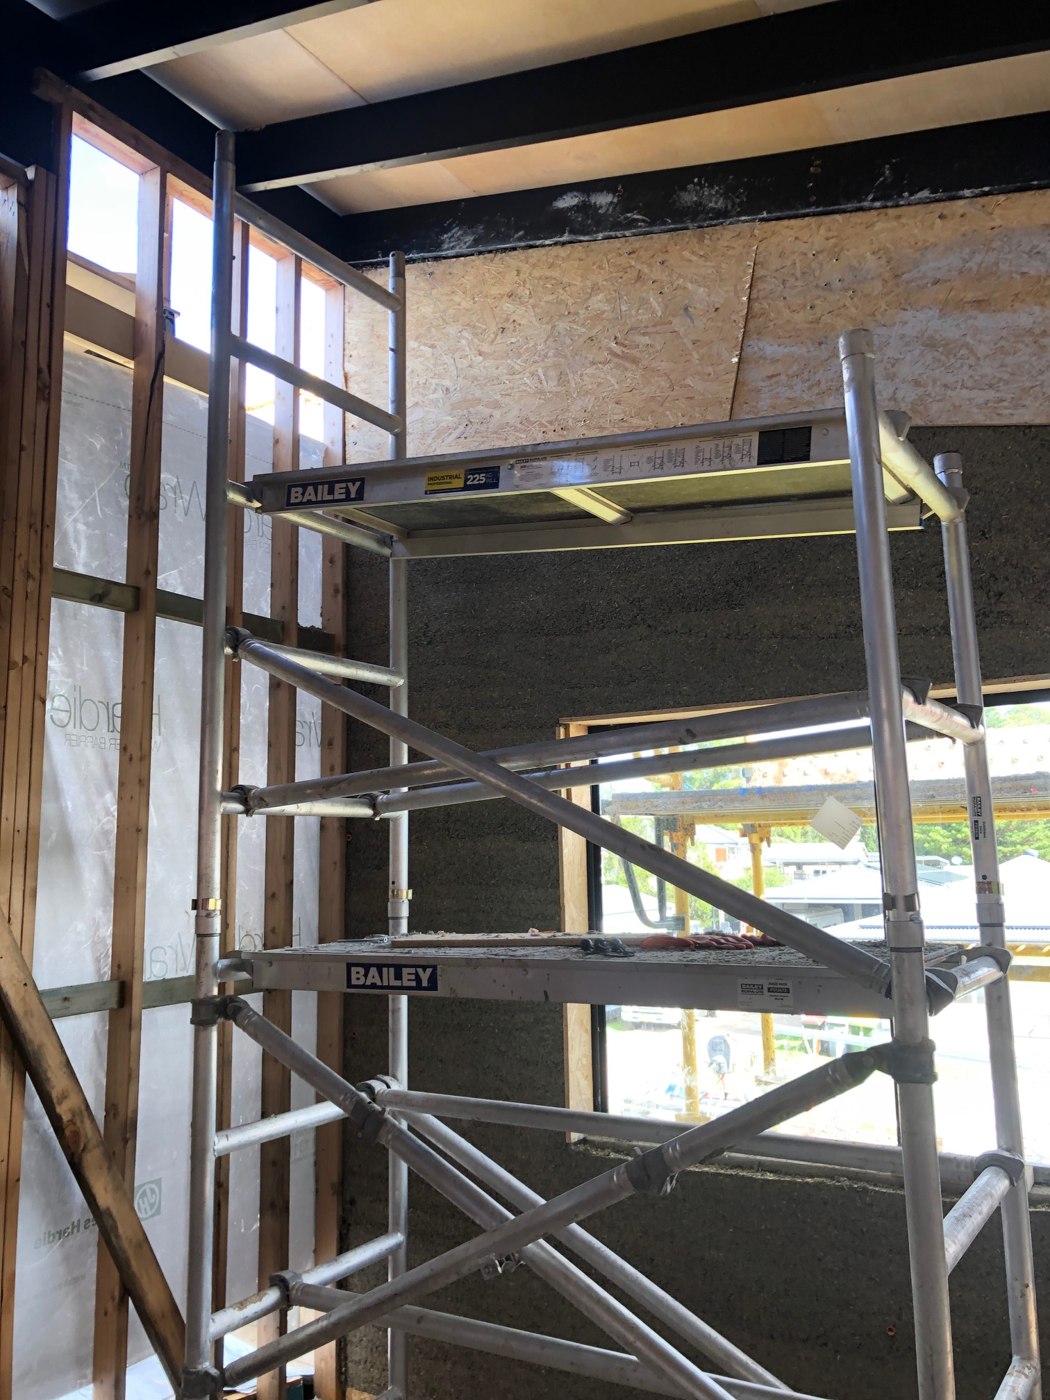
Supporting frame

The load path is a separate design decision.

In many hemp-lime systems, a separately designed frame carries building loads. Never treat insulating infill as structural merely because it surrounds a frame. Ask the structural engineer which parts carry loads and what product-specific evidence applies.

WHAT YOU ARE LOOKING AT

Plant fibre.
Mineral binder.
A designed material.

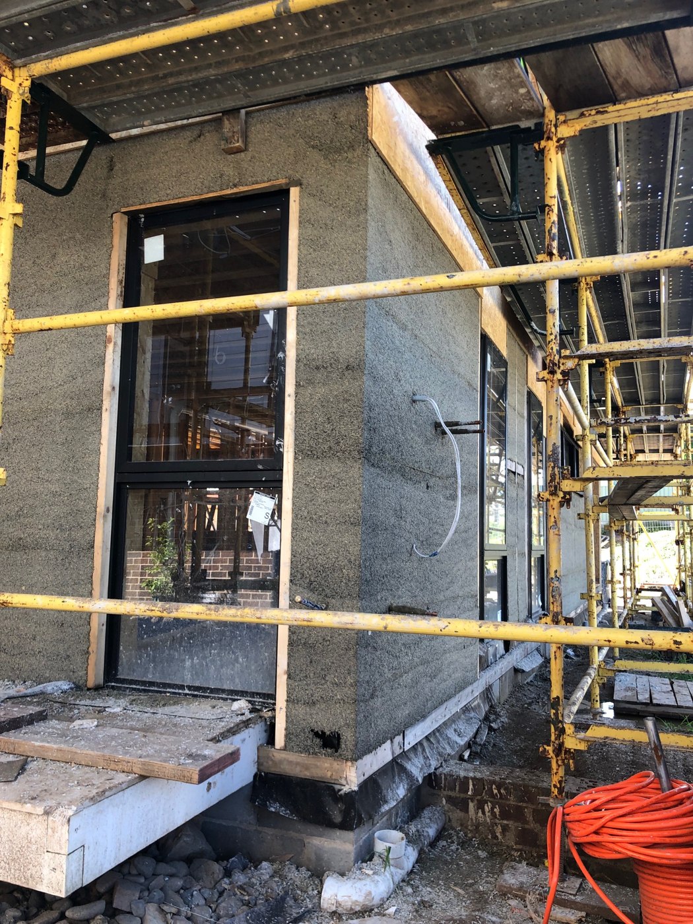
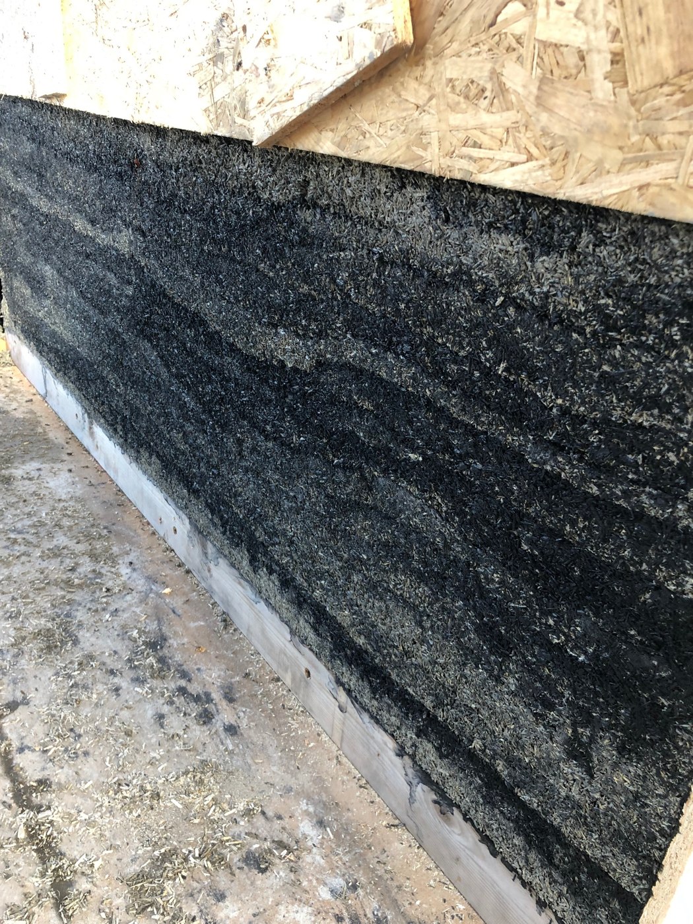
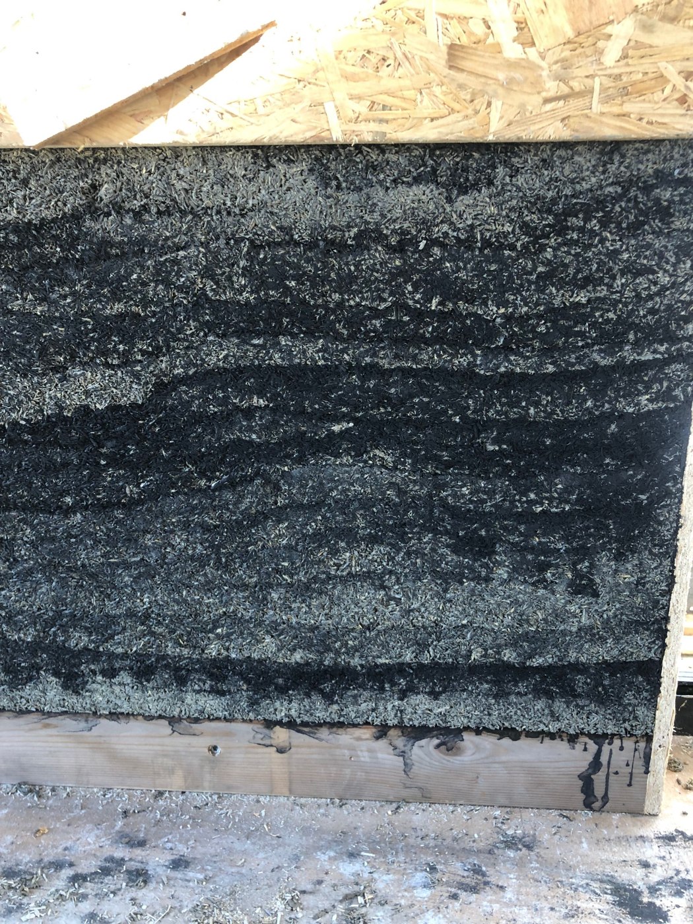
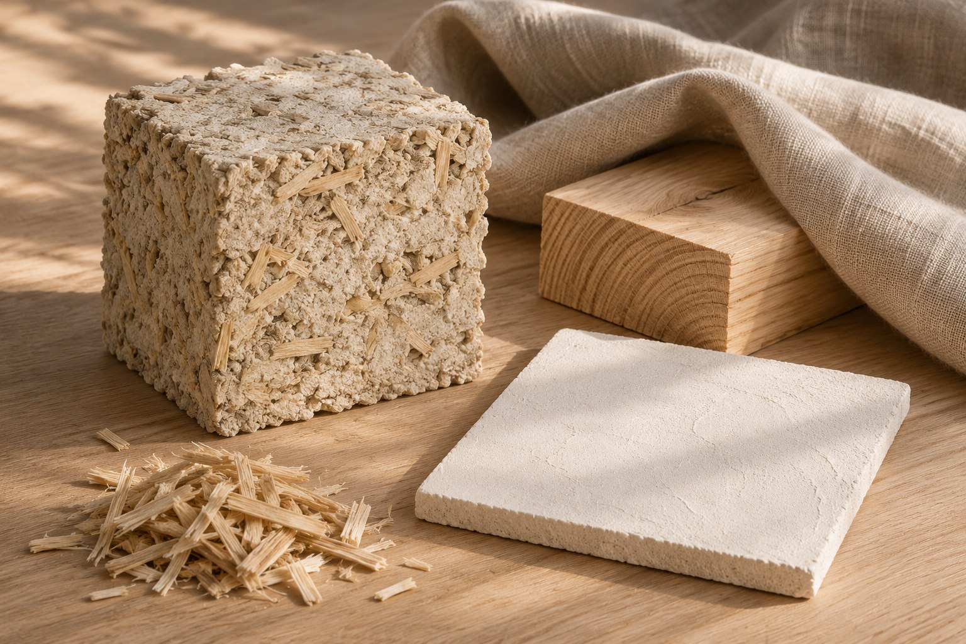
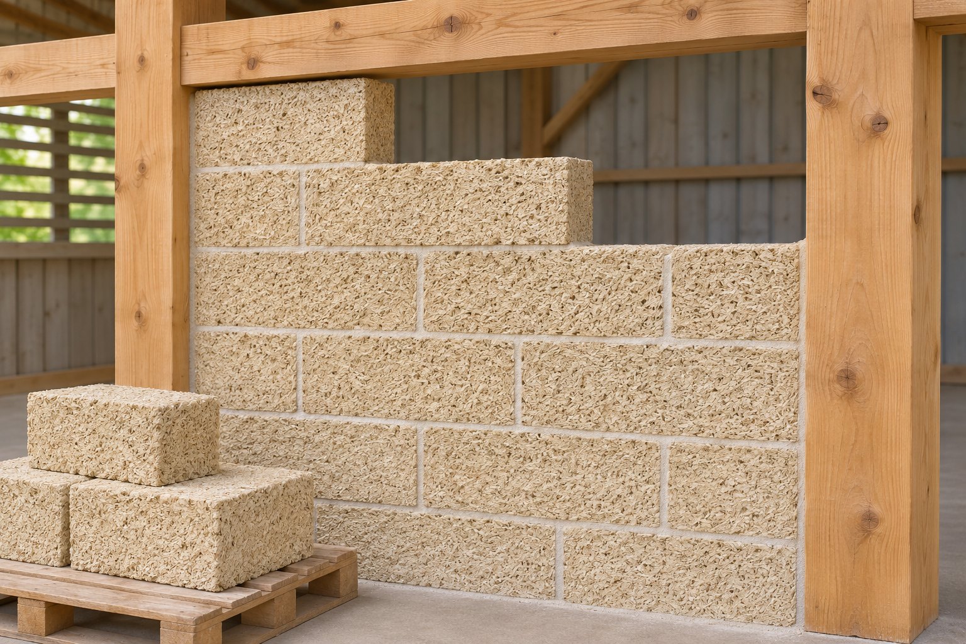
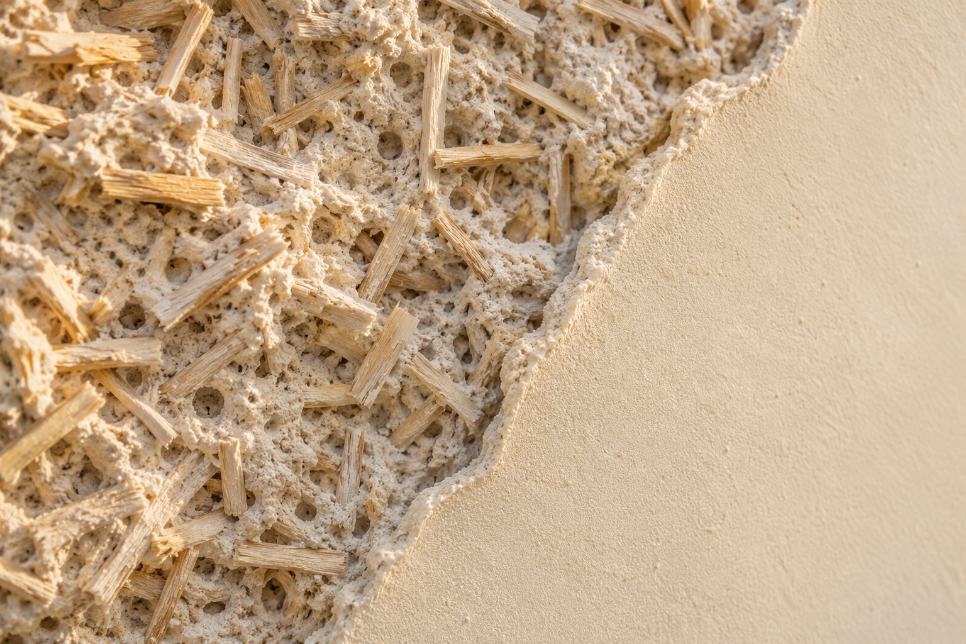
The woody hemp core is known as shiv or hurd. Mixed with a specified binder and water, it forms a hemp-lime composite. The formulation, density and curing conditions affect performance.

The timber and finish shown here help illustrate the broader material palette. This image is not a tested product sample or a mixing recipe.

Understand the ingredients
illustrative material palette with hemp-lime texture, shiv, timber and plaster
Original illustrative concept, not a product sample or completed project.

THREE COMMON ROUTES

Choose a system.
Then design the details.

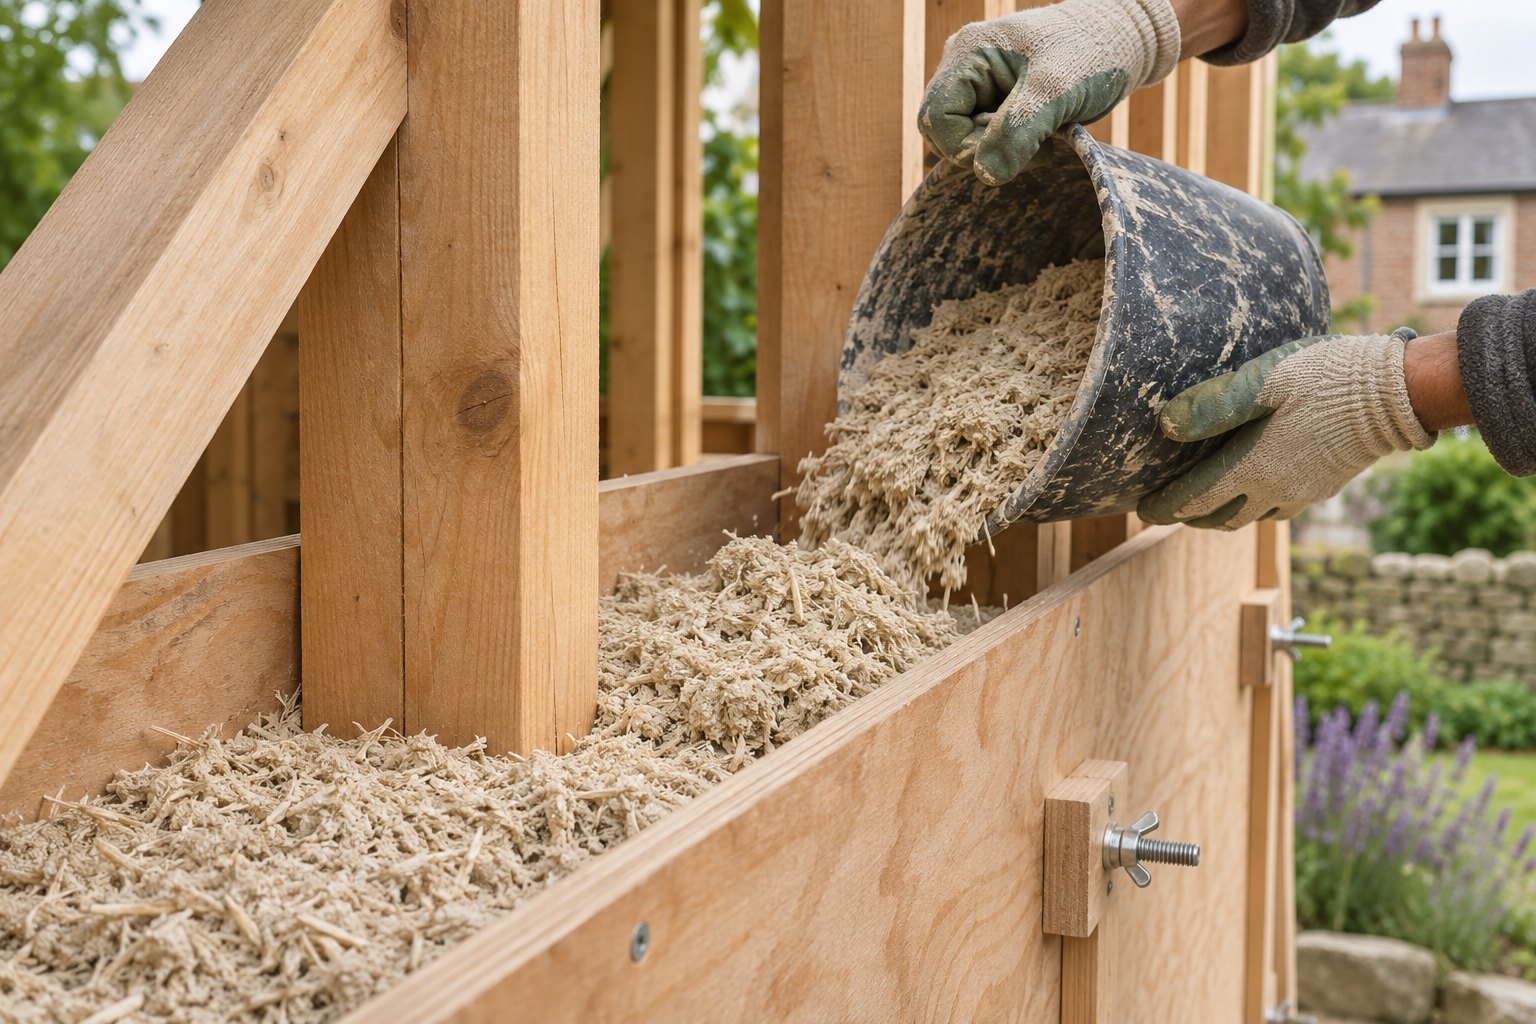
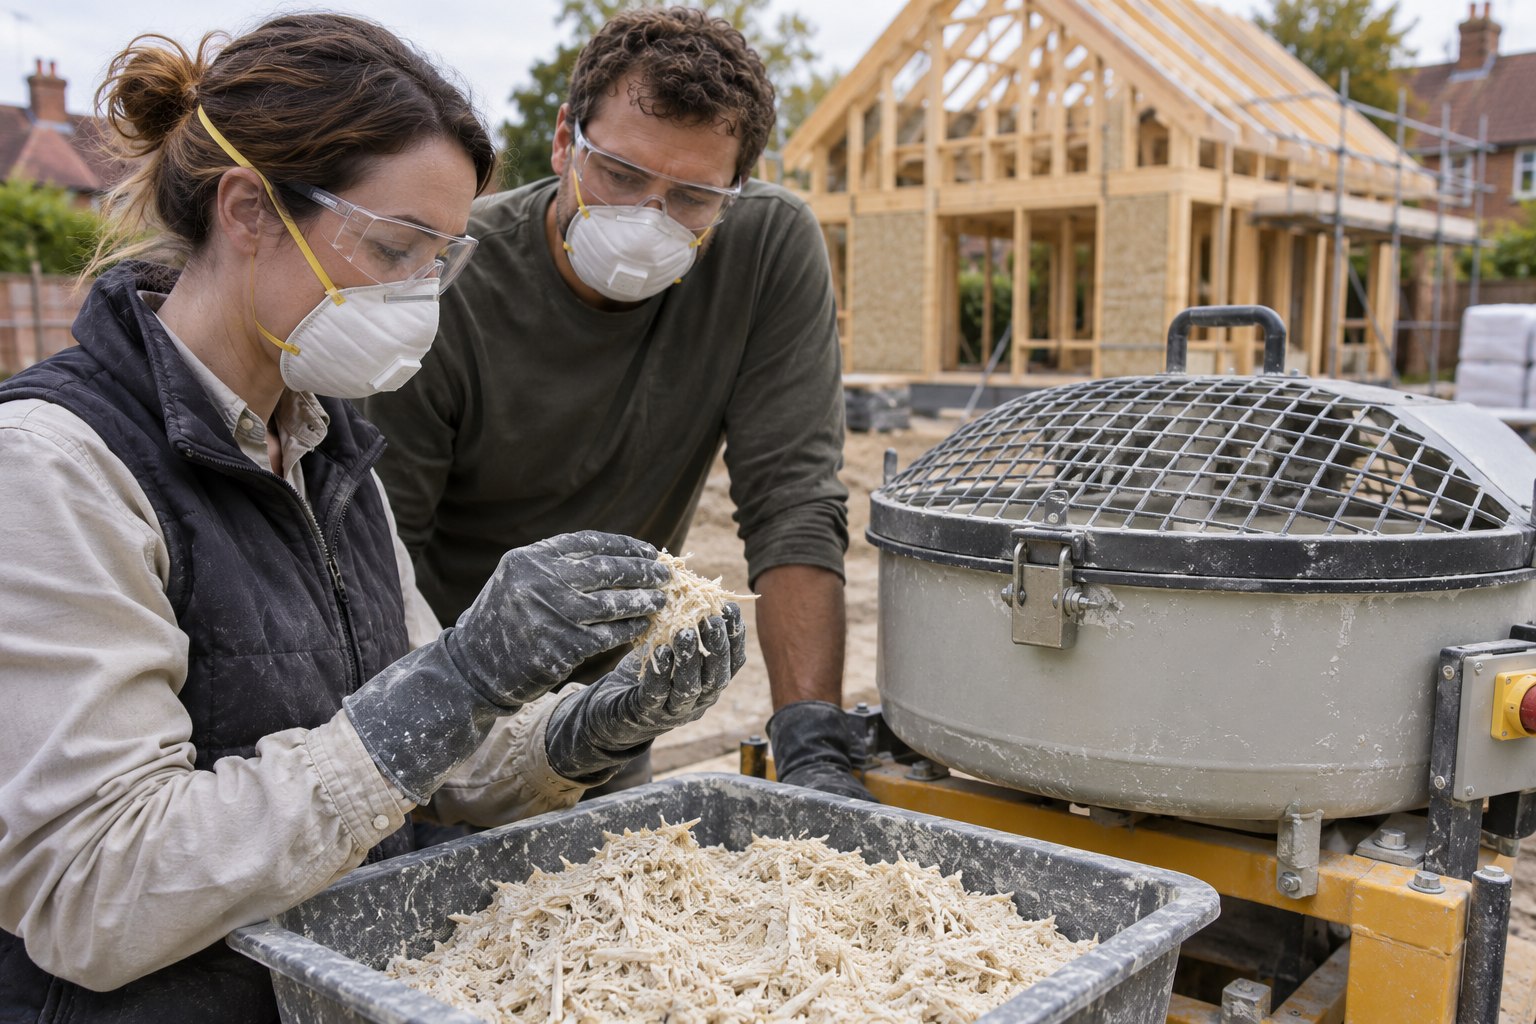
illustrative scene of protected workers inspecting material beside a guarded mixer
Original illustrative process concept, not our team or a construction instruction.

WORKMANSHIP MATTERS

A clear process,
not a DIY shortcut.

For cast work, ask about the specified mix, training, equipment, quality checks, temporary protection and readiness for finishes. Use manufacturer guidance and trained professionals.

No universal mix ratio or drying duration is supplied here. Site conditions and the exact system matter.

Plan the sequence

WALLS / FLOORS / ROOFS

One material family.
Different applications.

Hemp-lime can be used beyond walls, but the mix, support, moisture protection and installation are not interchangeable. The section above intentionally shows hemp-lime in the wall only.

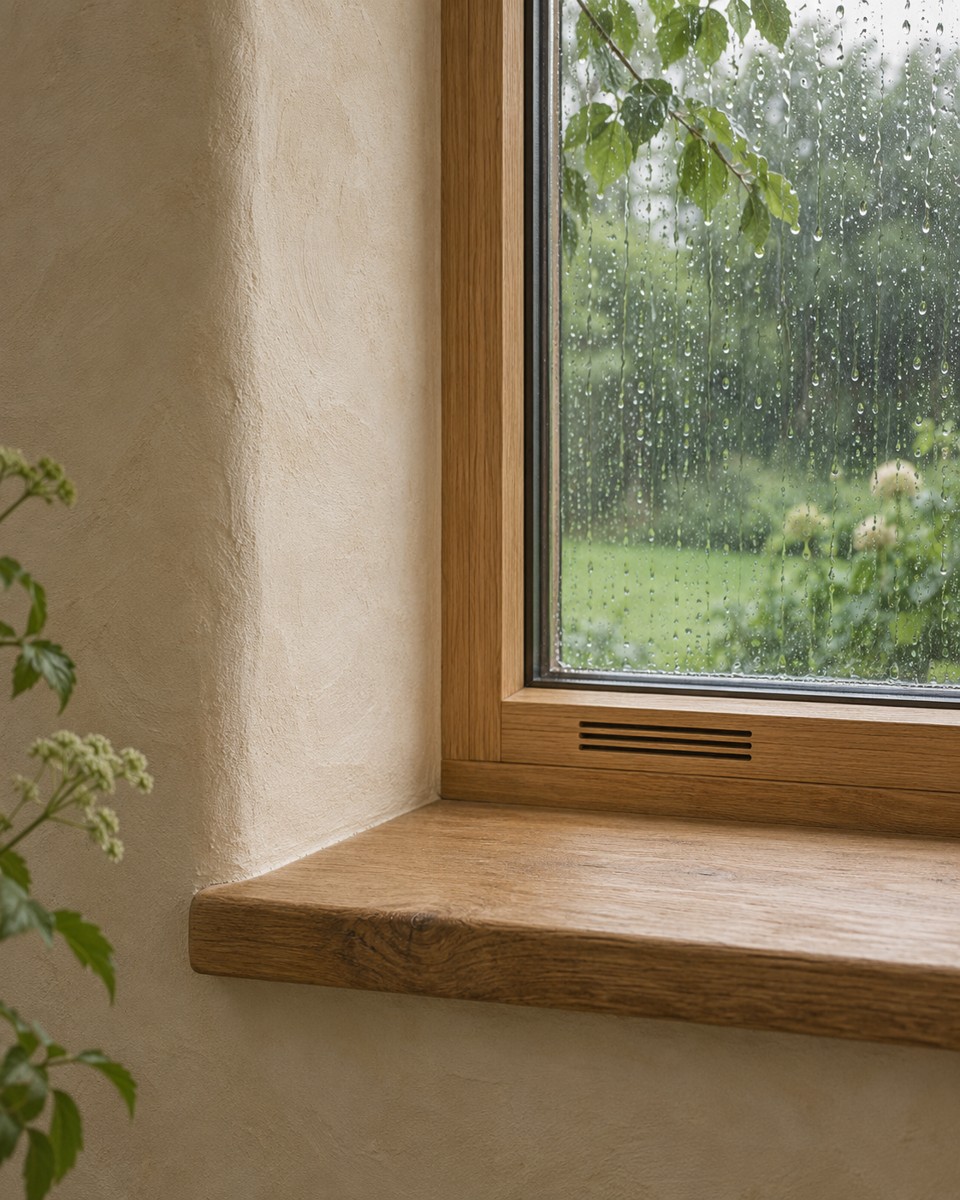
01 / WALL INFILL

Insulate around a designed structure.

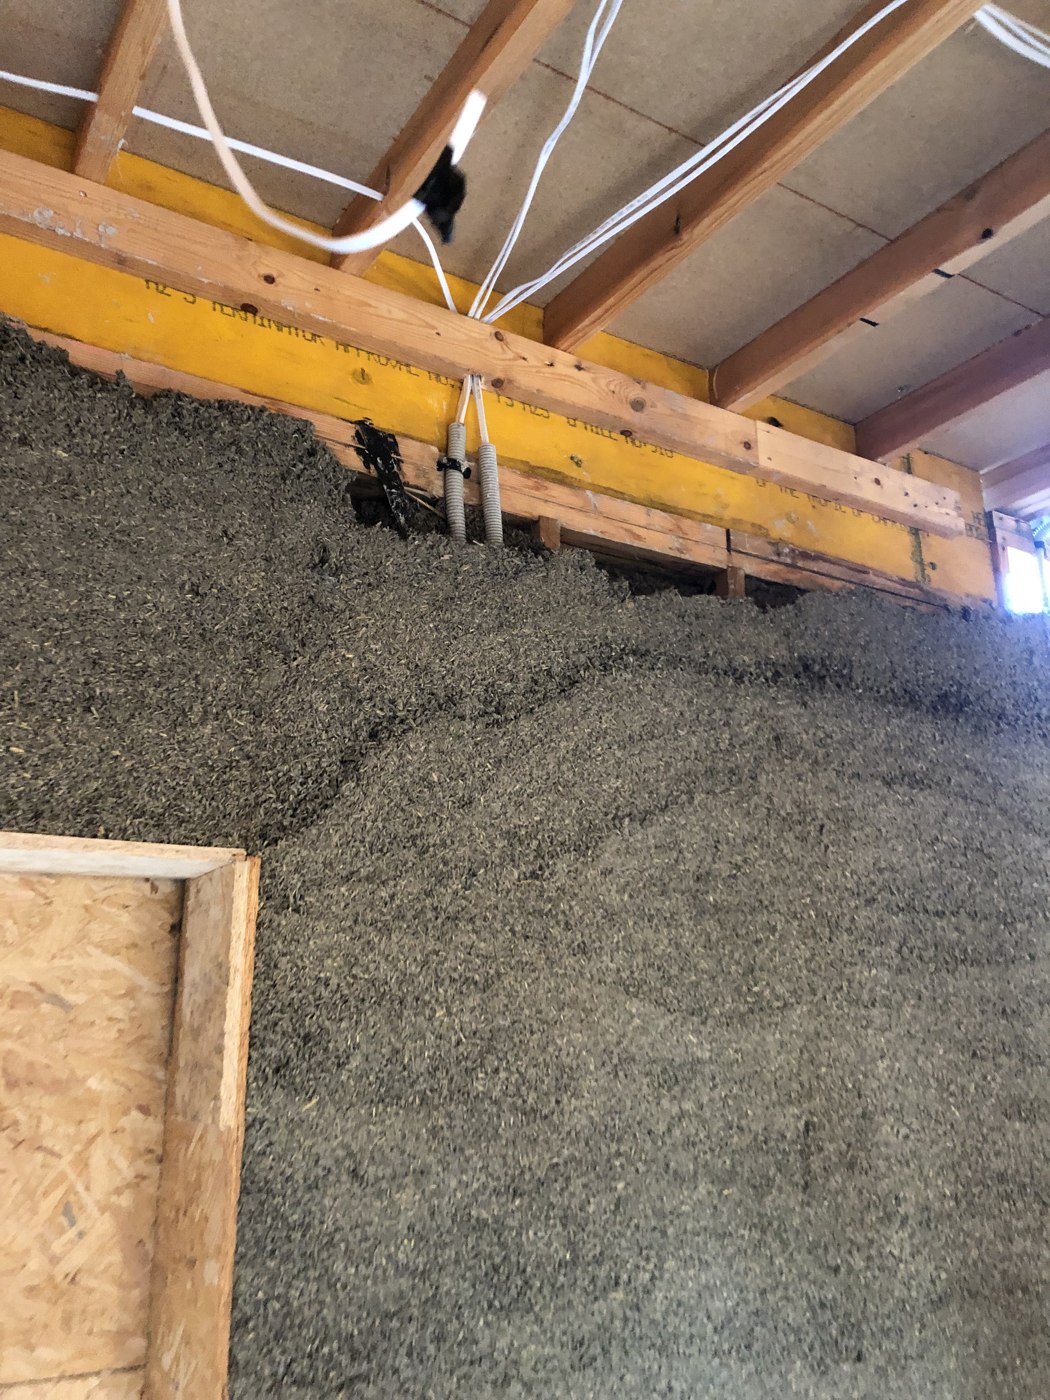
Common timber-frame applications use hemp-lime as insulating infill with compatible finishes. The frame and foundations carry building loads.

Confirm: exposure, opening details, wall-base protection, specified mix and drying before finishes.
02 / FLOOR INSULATION

An insulating layer, not a structural shortcut.

Some systems use hemp-lime in insulating floor slabs. Ground floors and suspended floors need different support and moisture strategies; do not assume hemp-lime replaces structural concrete or joists.

Confirm: supporting structure, load-distributing finish, moisture-control design, drying and compatibility of coverings. Keep untreated hemp-lime out of ground water.

03 / ROOF OR CEILING INSULATION

Insulation beneath a weatherproof roof.

Specified hemp-lime roof applications can use insulating infill on suitably designed ceiling support or formwork. It is not the roof covering, waterproof layer or a substitute for beams and rafters.

Confirm: wet construction weight and permanent loads, support, weather protection, drying and airtight junctions. Block-based roof insulation is a distinct product-specific design.

Different from hemp-fibre batts

Hemp-fibre insulation and hemp-lime composite are different products. A batt datasheet, roof certification or wall test cannot be transferred to another material or assembly.

Application sources and limits

UK Hempcrete: walls, floors, ceilings and roof applications

IsoHemp: specific floor and roof block applications

OzHemp 2025 manufacturer installation manual: distinct wall, roof and floor systems

The Australian manual illustrates system differences, not UK or Irish approval. No installation recipe or universal performance figure is supplied. Consult the chosen system provider and qualified project designers.

Ask these before you choose.

FROM CURIOSITY TO A CLEARER BRIEF

What could your home become?

Five simple questions. A useful starting point, not a technical specification.

Find your starting point
Explore lessons from Australian hemp buildingPrepare your supplier questions
Explore the new learning seriesTimber framing and CLT resources