DESIGN PREVIEW · Working title · Not yet an operating housebuilding service
HEMP / HOMES
Contact us today to discuss your hempcrete projectPreview: prepare and download your brief. Live contact delivery is not connected.
Illustrative natural-material home architectural concept

STRUCTURE / MATERIAL / DESIGN

Three frames.
Different decisions.

Understand timber studs, post-and-beam and CLT before you choose the insulating envelope.

See real installations
Architectural concept

REAL CONSTRUCTION / SUPPLIED ARCHIVE

See the material
on a real building.

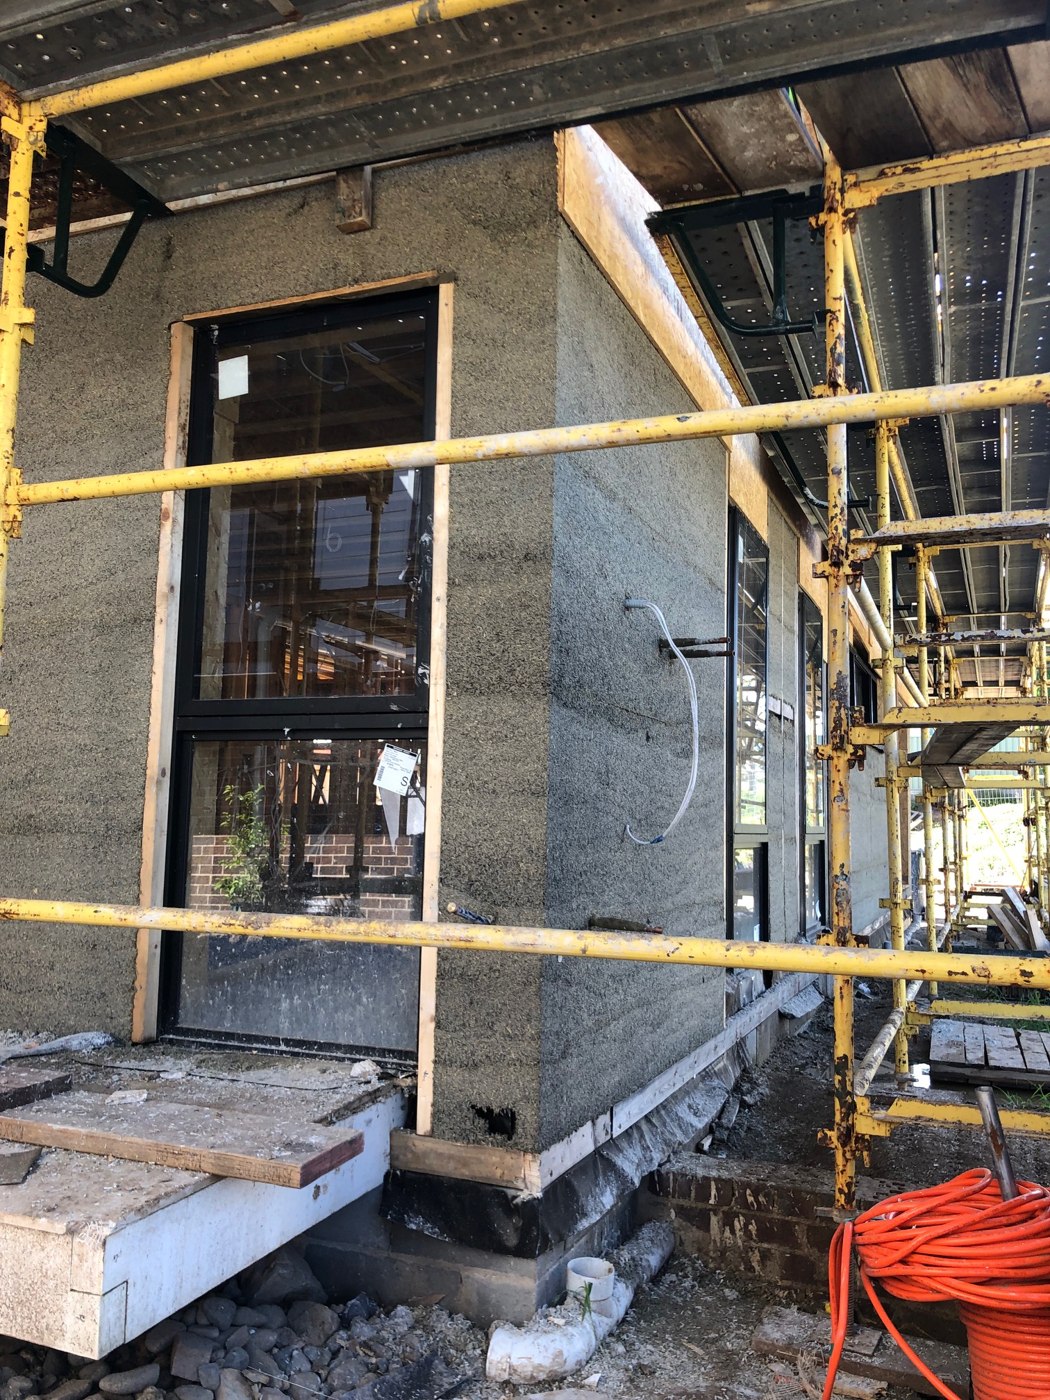
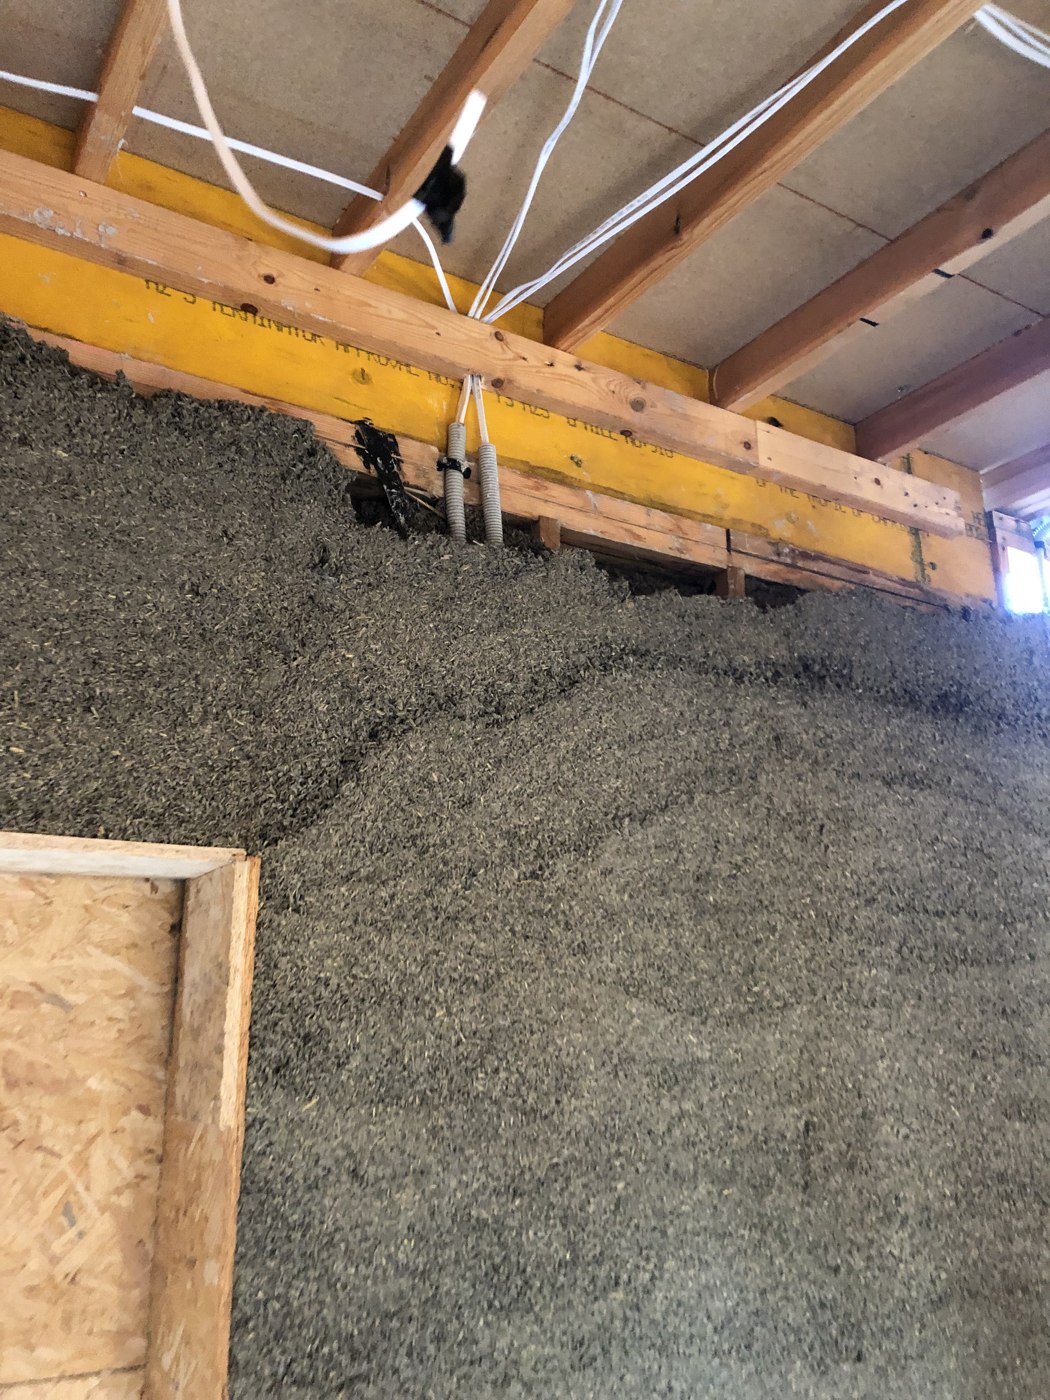
Genuine installation-stage photographs, separate from the design illustrations below. These show visible timber, hemp-based infill and unfinished interfaces, not a certified build-up or the new brand’s completed portfolio.

Actual construction archive showing timber roof members, services and unfinished hemp-based wall infill
Timber, services and infill. A real construction-stage interface. The photograph does not establish every layer, structural role or compliance detail. Open to inspect the full image.
Actual hempcrete wall and openings during construction, with access scaffold
Openings and the wall envelope. Supplied archive photograph before all finishes and site works were complete. Not evidence of a CLT installation.

DESIGN ILLUSTRATIONS / NOT PROJECT PHOTOGRAPHS

Now compare the structural approaches.

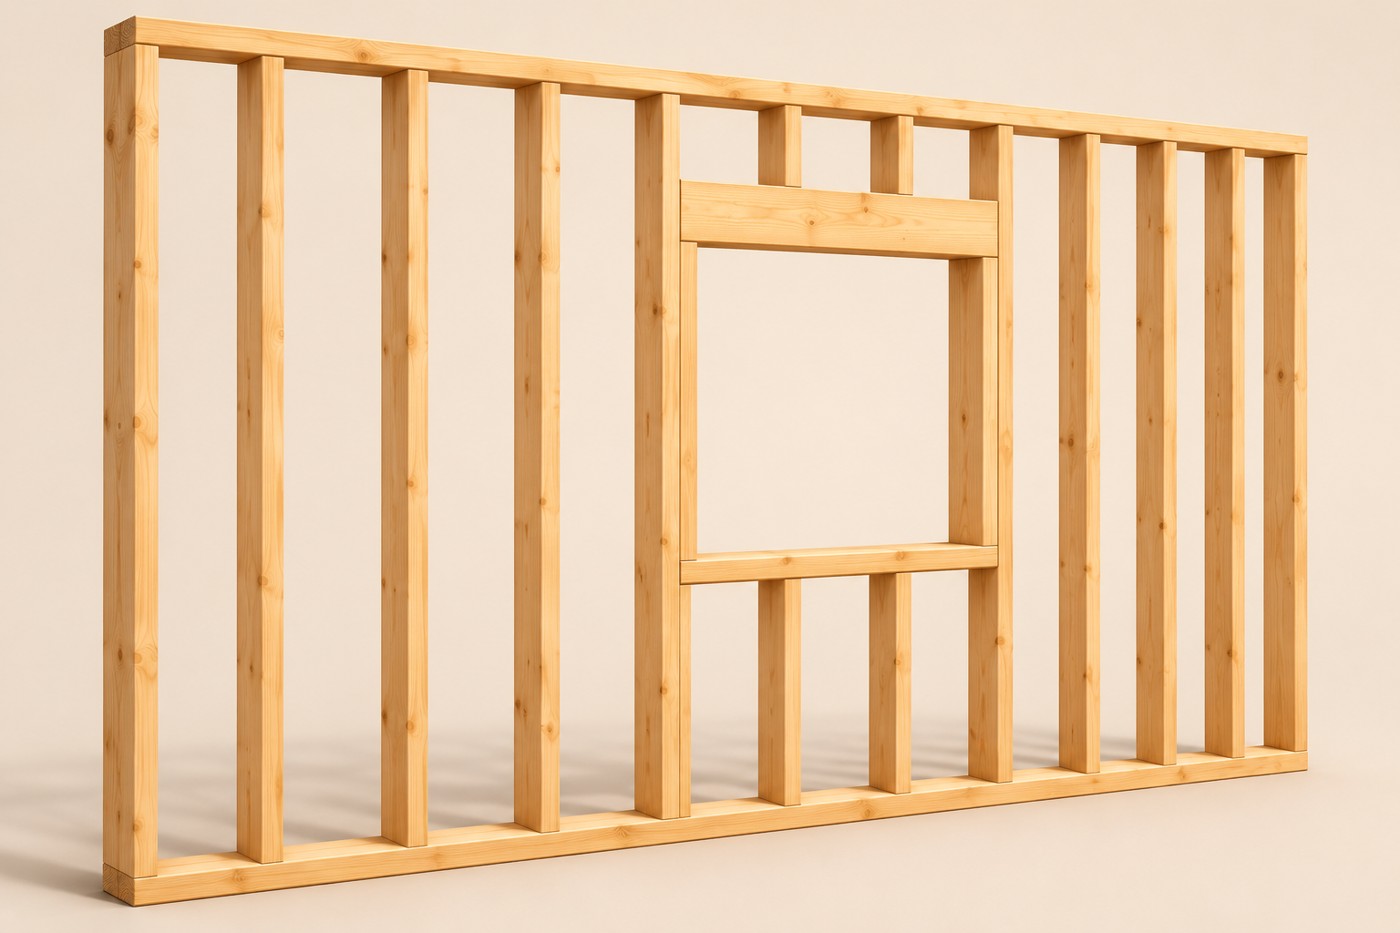
Illustrative conceptual illustration of Timber stud frame

Design illustration · not a real installation or engineered detail

Timber stud frame

Distributed studs and designed bracing carry building loads. Hemp-lime may form insulating infill or enclosure around the chosen structure.

Design questions: Coordinate stud arrangement, bracing, installation access, movement and compatible finishes.
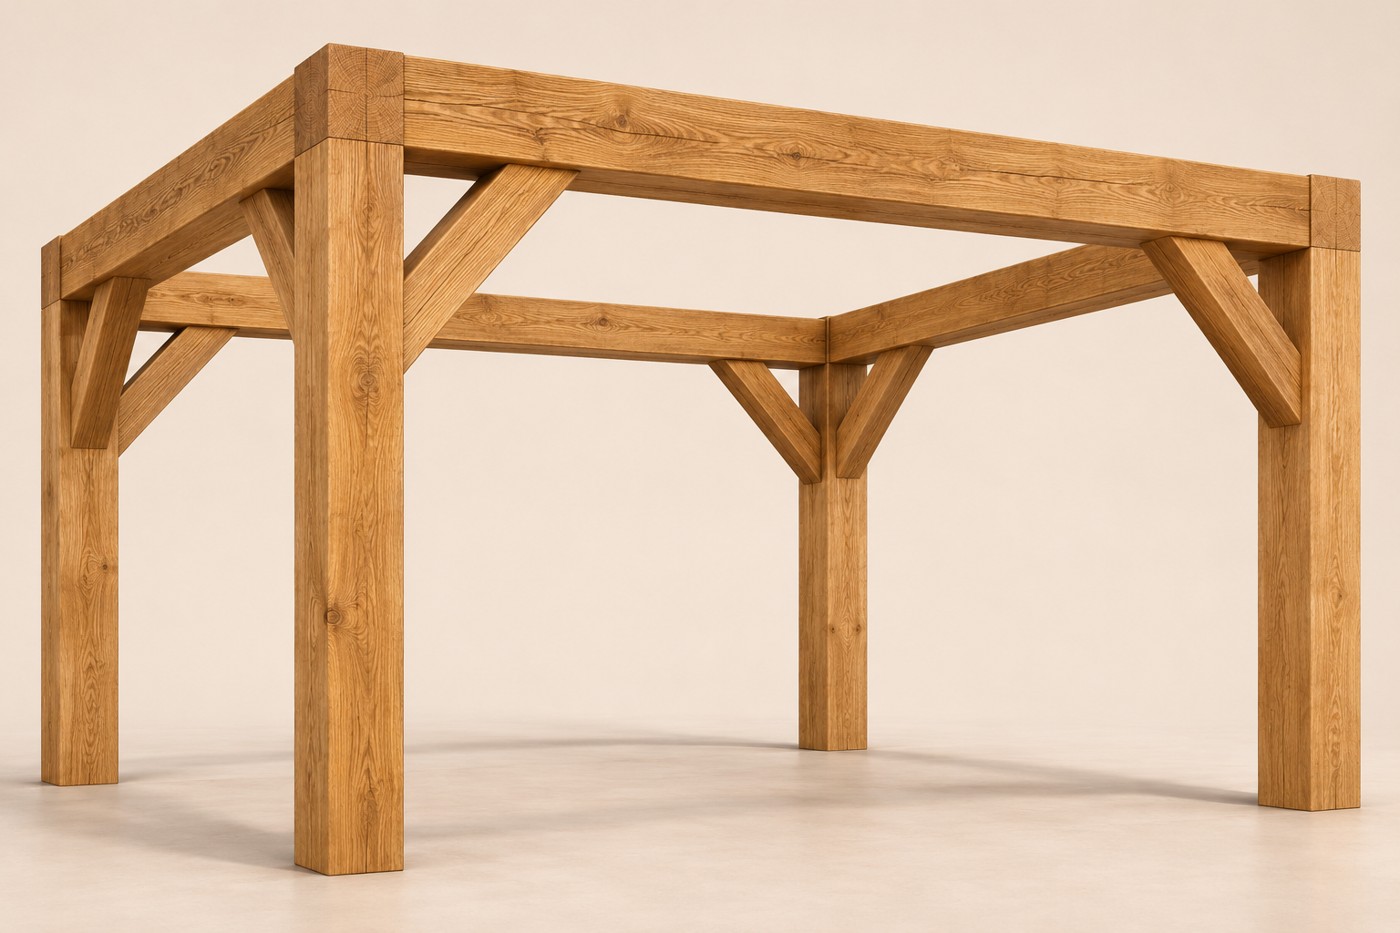
Illustrative conceptual illustration of Post and beam

Design illustration · not a real installation or engineered detail

Post and beam

Larger posts and beams create the structural skeleton. Insulating infill or enclosure is a separate role, not a substitute for load-bearing members.

Design questions: Exposed timber, frame movement, connections and weathering need coordinated details.
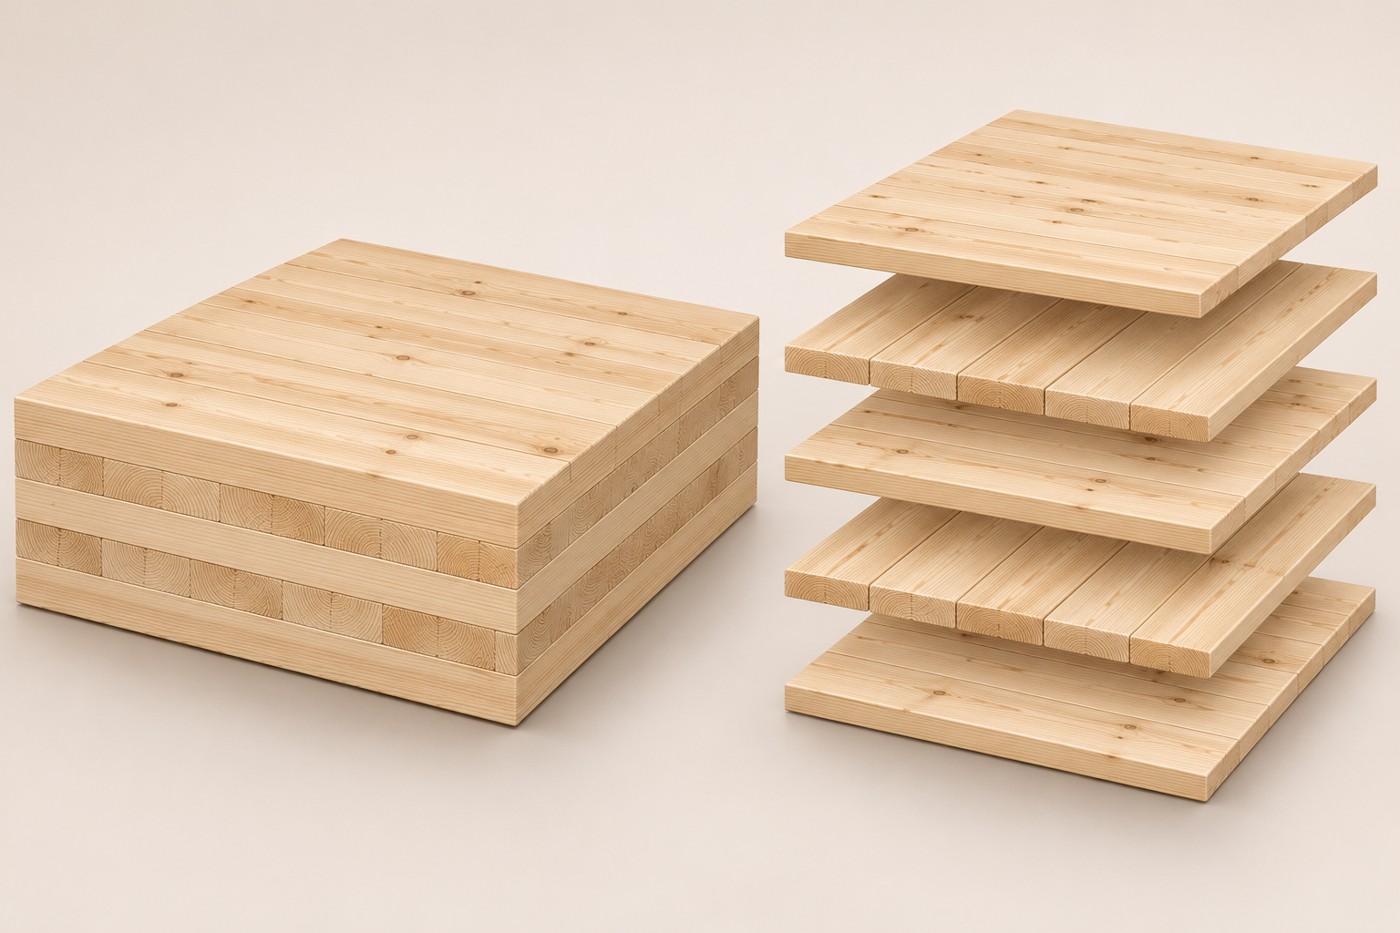
Illustrative conceptual illustration of Cross-laminated timber

Design illustration · not a real installation or engineered detail

Cross-laminated timber

CLT is a solid engineered timber panel, not a stud wall. Selected hemp-block systems can provide a separate insulating envelope beside structural CLT.

Design questions: Check panel connections, fire strategy, construction moisture, repairability and the specified envelope system.

Original design illustrations, not project photographs or engineered assemblies. The real archive above is not a CLT case study. A verified, authorised CLT installation photograph is still needed before one can be shown here.

Why consider CLT?

Benefits need a complete risk strategy.

Fire, water damage, durability and repairability must be addressed for the exact structure. Hemp around timber does not make wet timber safe or certify an exposed CLT building.

INDEPENDENT RESOURCES / NOT PARTNERS

Find the right timber capability.

Constructional Timber

Dodworth, Barnsley, Yorkshire. Engineered-timber fabricator and CLT supplier. Local fabrication is evidenced; local pressing of raw timber into CLT panels is not established.

01226 727211
sales@constructionaltimber.com

Explore supplier capability

BE-ST Mass Timber Centre

Hamilton International Technology Park, Scotland. Innovation and manufacturing facility with verified CLT pressing capability. Confirm project acceptance, certification, capacity and lead times.

Explore UK manufacturing capability

Ask where each stage happens

Pressing, machining, supply and installation may happen in different places. Ask for the plant, product evidence, quality assurance, moisture plan and warranty acceptance. No nearest-manufacturer claim is made.

Prepare procurement questions
Sources & limitations

IsoHemp: stud, post-and-beam and CLT systems

IsoHemp: CLT and hemp blocks

UK Timber in Construction Roadmap 2025

Manufacturer examples are not approval of a proposed UK or Irish home. No technical sign-off is implied.

FROM CURIOSITY TO A CLEARER BRIEF

What could your home become?

Five simple questions. A useful starting point, not a technical specification.

Find your starting point